
Listing Courtesy of: HENDERSON AUDUBON / Listed By: Kristi Overfield, ERA First Advantage Realty, Inc.
968 Trail Drive Henderson, KY 42420
Active
$235,000 (USD)
OPEN HOUSE TIMES
-
OPENSun, Oct 253:00 pm - 4:30 pm
Description
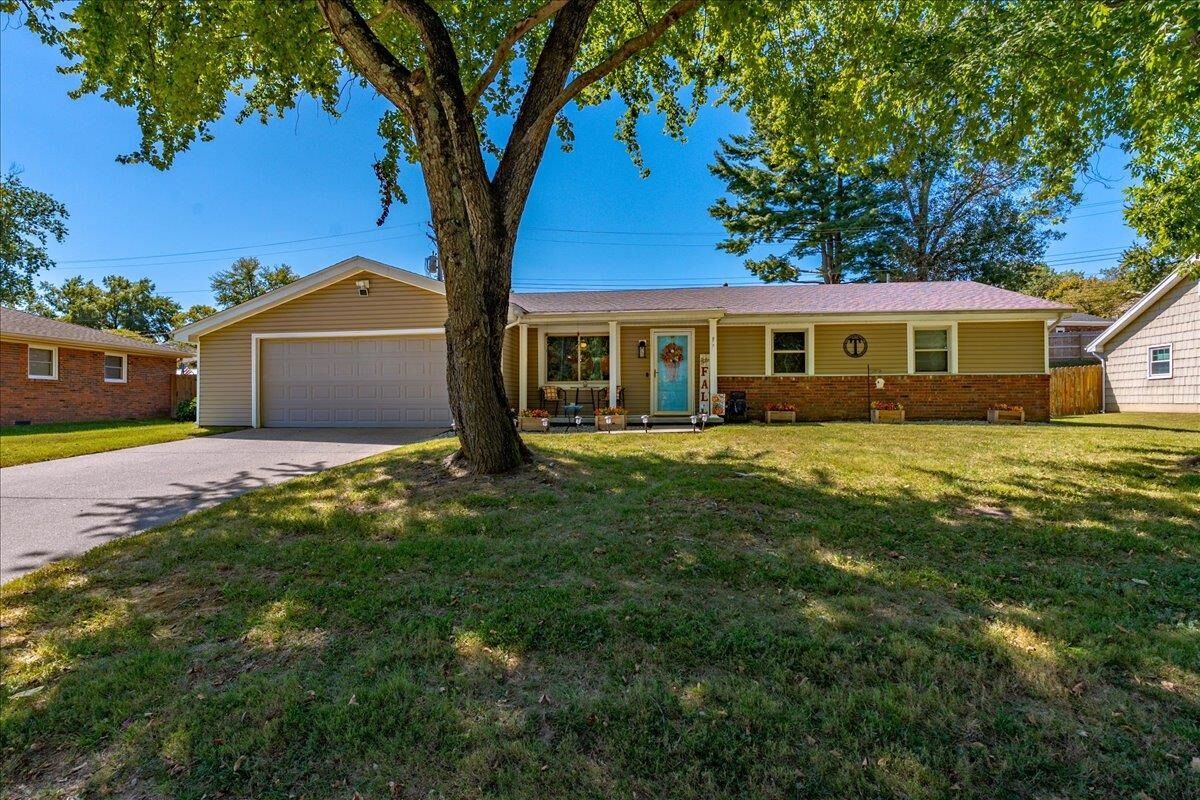
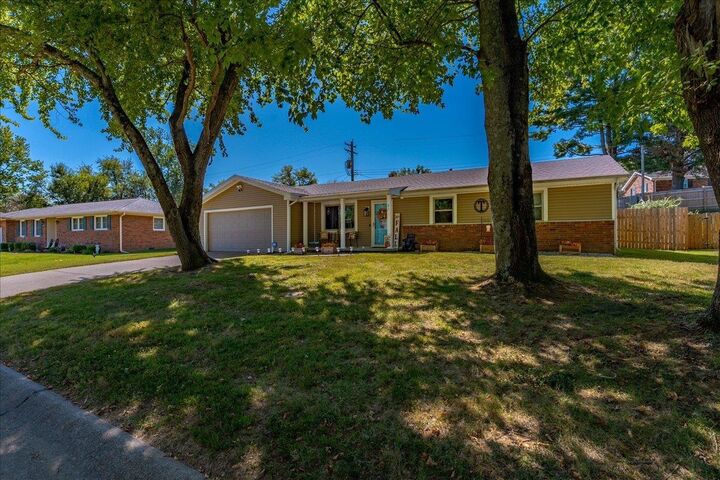
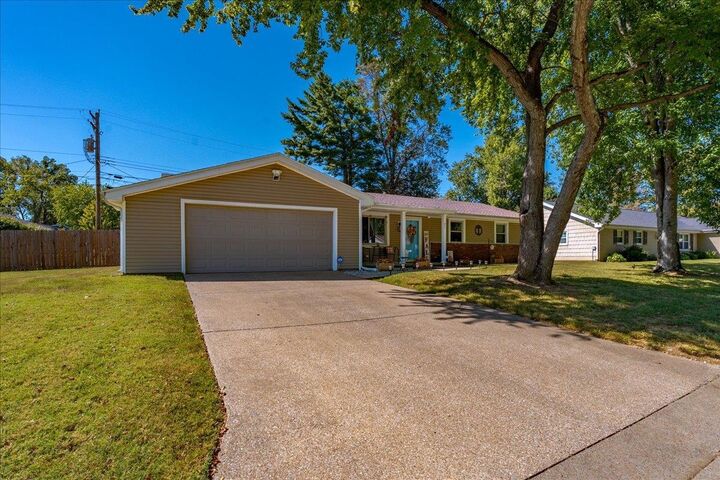
Welcome to 968 Trail Drive! This inviting 3 bedroom, 2 bath home offers comfortable one-level living in a convenient Henderson North End location and is ready for its new owner. The Open-concept floor plan creates a welcoming flow between the living room, kitchen and dining area - perfect for everyday living and entertaining. The home features approximately 1354 square feet of living space, with ceramic tile flooring throughout the main living areas for easy maintenance. The kitchen offers plenty of functionality, along with granite countertops, beautiful back splash, stainless steel appliances and newly painted cabinets. Both bathrooms have been updated as well in recent years adding a fresh touch to this well-maintained home. Outside you will find a fully fenced yard, newly added above-ground pool, along with a wonderful fire pit area. A covered front porch provides an inviting entrance, while the attached 2-car garage offers convenient parking and additional storage. There is also a new solar powered security light above the garage door. Other updates include a brand new HVAC system (Sept. 26), new light fixtures and a 2023 roof. Home is equipped with an ADT security system throughout and wired with AT&T Fiber internet. Located in Henderson's North End near Bend Gate Elementary and the Evansville Bridge, this home offers a great combination of comfort, convenience, and functionality. Whether you're a first time home buyer, looking to downsize, or simply searching for a well-appointed home in a desirable area, 968 Trail Drive is ready to welcome you home! Don't wait, schedule your showing today! Buyer's Agent shall verify square footage. Home is being sold "As Is".
MLS #:
260618
260618
Type
Single-Family Home
Single-Family Home
Year Built
1973
1973
Style
One Story
One Story
County
Henderson County
Henderson County
Listed By
Kristi Overfield, ERA First Advantage Realty, Inc.
Source
HENDERSON AUDUBON
Last checked Oct 22 2026 at 2:59 AM GMT+0000
HENDERSON AUDUBON
Last checked Oct 22 2026 at 2:59 AM GMT+0000
Bathroom Details
Property Features
- Fireplace: No
- Foundation: Concrete Block
Heating and Cooling
- Gas Forced Air
- Central
Pool Information
- No
Flooring
- Carpet
- Tile
Exterior Features
- Vinyl
- Brick
- Wood Frame
- Roof: Shingle
Utility Information
- Sewer: City
- Fuel: Gas
School Information
- Elementary School: Bend Gate
- Middle School: South Jr High
Garage
- Garage Attached
Parking
- Yes
Stories
- 1
Living Area
- 1,354 sqft
Location
Estimated Monthly Mortgage Payment
*Based on Fixed Interest Rate withe a 30 year term, principal and interest only
Listing price
Down payment
%
Interest rate
%Mortgage calculator estimates are provided by ERA First Advantage Realty, Inc. and are intended for information use only. Your payments may be higher or lower and all loans are subject to credit approval.
Disclaimer: Copyright 2026 Henderson Audubon Board of Realtors. All rights reserved. This information is deemed reliable, but not guaranteed. The information being provided is for consumers’ personal, non-commercial use and may not be used for any purpose other than to identify prospective properties consumers may be interested in purchasing. Data last updated 10/21/26 19:59


