1049404688973239
4383 St. Olaf Circle Henderson, KY 42420
Listing Courtesy of: HENDERSON AUDUBON / Listed By: F.C. Tucker/Collier

  4383 St. Olaf Circle Henderson, KY 42420

Pending
$410,000 (USD)
5
BED
3
BATH
3,716
SQFT

Description

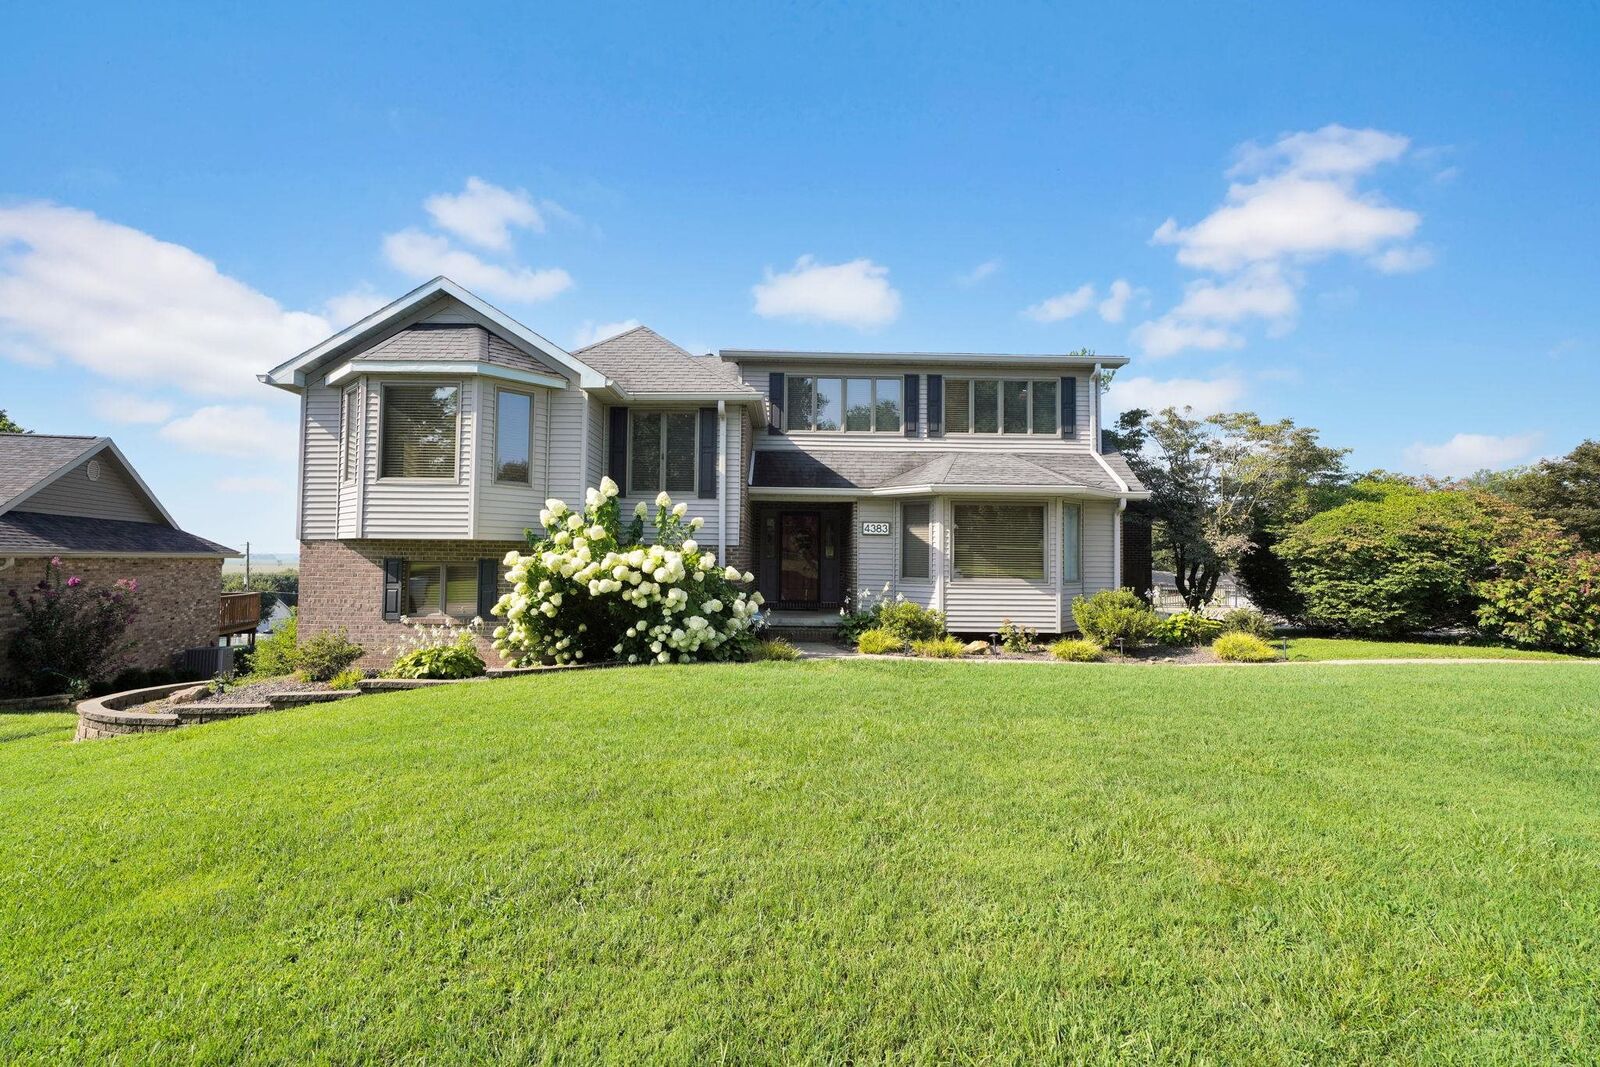
Welcome to 4383 St. Olaf Circle in Henderson's highly desirable Viking Hills neighborhood! Offering an impressive 2,796 square feet above grade plus a 900+ square foot finished walkout basement, this spacious home combines comfort, functionality, and room to grow. With 5 bedrooms and 3 full bathrooms, there's space for everyone. The oversized primary suite is a true retreat, featuring a private office, large walk-in closet, spacious bathroom with a walk-in shower, and its own dedicated utility room for added convenience. The beautifully updated kitchen is the heart of the home and opens to fantastic outdoor living spaces. Step outside onto the large deck overlooking the pool, or enjoy the patio belowperfect for entertaining family and friends all summer long. The finished walkout basement adds even more living space with a large family room, a second utility room, and abundant storage throughout the home. A two-car attached garage and countless storage options make this home as practical as it is beautiful. Located in one of Henderson's most sought-after neighborhoods, this exceptional home offers the perfect blend of space, style, and convenience. If you've been searching for a home with room to spread out, entertain, and make lasting memories, 4383 St. Olaf Circle is one you won't want to miss!

MLS #:
260457
Type
Single-Family Home
Year Built
1986
Style
Two Story
County
Henderson County

Listed By

Stephanie Chrisman, F.C. Tucker/Collier
Source
HENDERSON AUDUBON
Last checked Sep 4 2026 at 11:39 PM GMT+0000
Bathroom Details
Property Features
  • Fireplace: Gas
  • Foundation: Concrete Block
Heating and Cooling
  • Gas Forced Air
  • Central
Basement Information
  • Walk Out
  • Full Finished Basement
Pool Information
  • Yes
Flooring
  • Carpet
  • Tile
  • Vinyl
Exterior Features
  • Vinyl
  • Brick Vinyl
  • Roof: Shingle
Utility Information
  • Sewer: Septic
  • Fuel: Gas
School Information
  • Elementary School: East Heights
  • Middle School: North Jr High
Garage
  • Garage Attached
Parking
  • Yes
Stories
  • 2
Living Area
  • 3,716 sqft
Location
   
Calculate drive times to this property
 
Powered by INRIX® Drive Time

Powered by Walk Score®

Estimated Monthly Mortgage Payment

*Based on Fixed Interest Rate withe a 30 year term, principal and interest only

Listing price
Down payment
%
Interest rate
%
Mortgage calculator estimates are provided by ERA First Advantage Realty, Inc. and are intended for information use only. Your payments may be higher or lower and all loans are subject to credit approval.
Disclaimer: Copyright 2026 Henderson Audubon Board of Realtors. All rights reserved. This information is deemed reliable, but not guaranteed. The information being provided is for consumers’ personal, non-commercial use and may not be used for any purpose other than to identify prospective properties consumers may be interested in purchasing. Data last updated 9/4/26 16:39
