
Listing Courtesy of: INDIANA REGIONAL MLS, INC / Listed By: Tanya Mauck, ERA First Advantage Realty, Inc. - Contact: Office: 812-858-2400
7955 Cedar Point Drive Newburgh, IN 47630
Active (20 Days)
$270,000 (USD)
OPEN HOUSE TIMES
-
OPENSun, Sep 2712 noon - 1:30 pm

Description
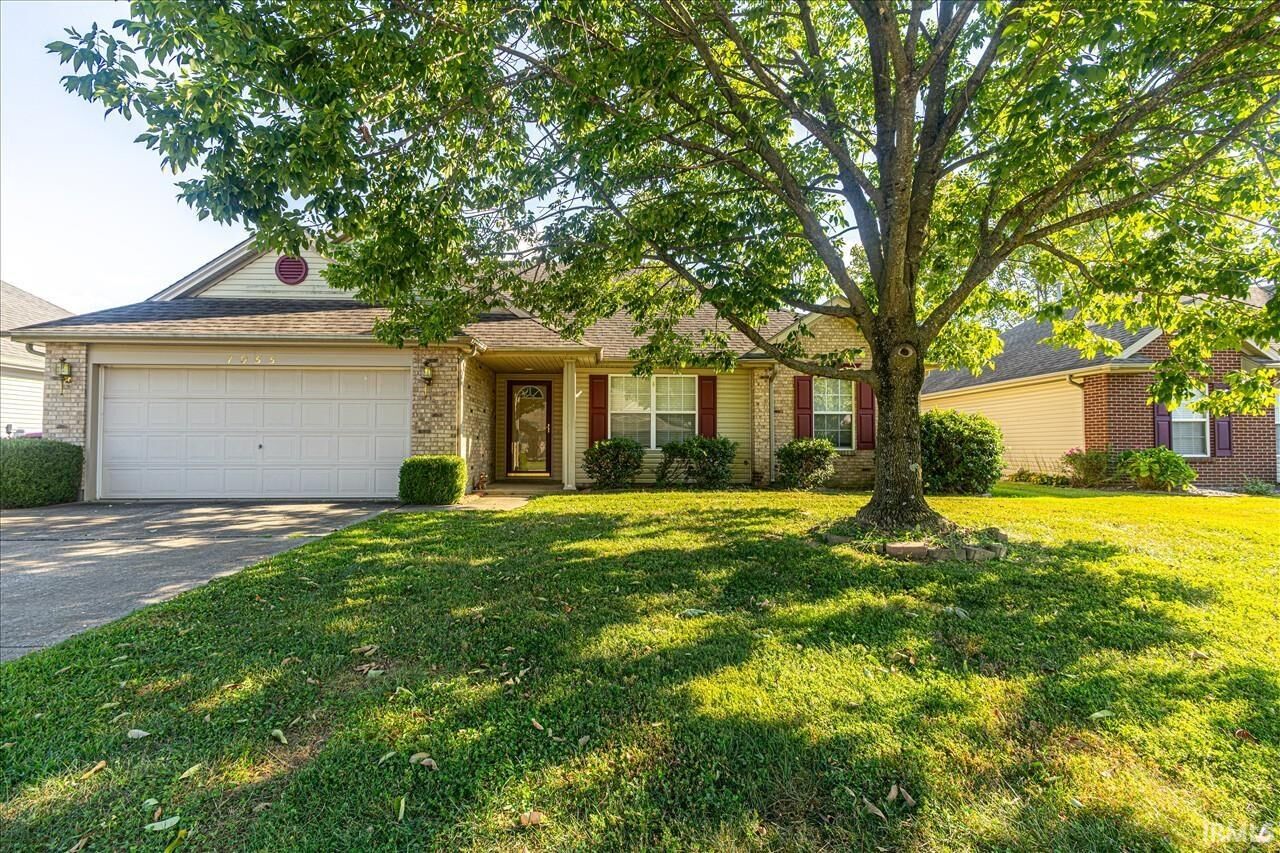
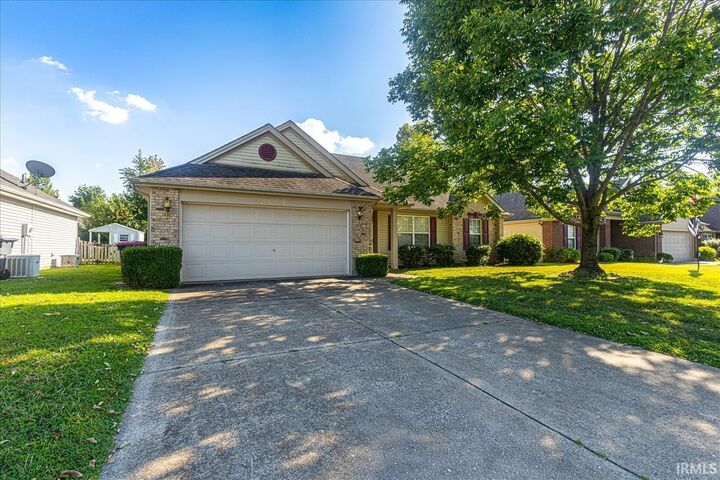
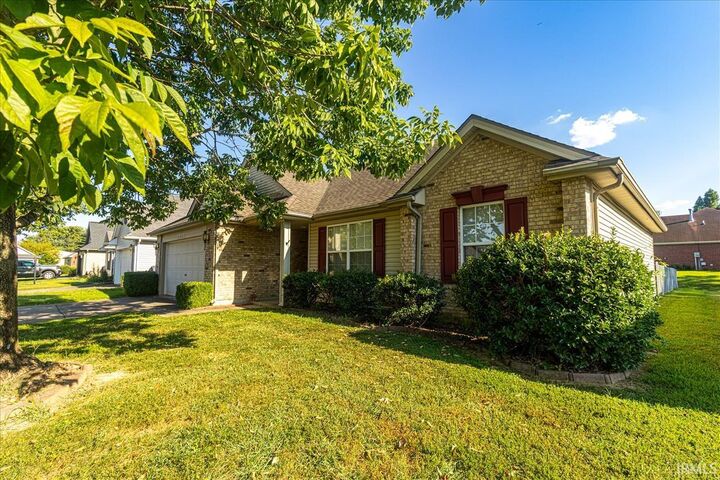
Tucked away on a quiet cul-de-sac in a convenient Newburgh location, this home offers 3 bedrooms, 2 full baths, and a 2-car attached garage, combining comfortable living with a smart, functional floor plan. Step inside to an inviting open-concept layout featuring vaulted ceilings and engineered hardwood flooring. The popular split-bedroom design provides added privacy, with the primary suite separated from the additional bedrooms. The spacious primary suite features its own private bath with an upgraded walk-in shower, creating a comfortable and convenient retreat. The eat-in kitchen offers plenty of room for everyday meals and includes a new refrigerator. Additional updates include a newer roof and a water heater approximately two years old, adding even more value and peace of mind. Located in a low-traffic area while still being close to schools, shopping, dining, and everyday conveniences, 7955 Cedar Point offers the best of both world, a quiet neighborhood setting with everything Newburgh has to offer just minutes away. This home is ready to welcome its next owner!
MLS #:
202636621
202636621
Lot Size
8,276 SQFT
8,276 SQFT
Type
Single-Family Home
Single-Family Home
Year Built
2003
2003
Style
One Story
One Story
School District
Warrick County School Corp.
Warrick County School Corp.
County
Warrick County
Warrick County
Community
Alanton Park
Alanton Park
Listed By
Tanya Mauck, ERA First Advantage Realty, Inc., Contact: Office: 812-858-2400
Source
INDIANA REGIONAL MLS, INC
Last checked Sep 24 2026 at 11:48 PM GMT+0000
INDIANA REGIONAL MLS, INC
Last checked Sep 24 2026 at 11:48 PM GMT+0000
Bathroom Details
- Full Bathrooms: 2
Subdivision
- Alanton Park
Lot Information
- Level
Property Features
- Fireplace: None
Heating and Cooling
- Gas
- Forced Air
- Central Air
Basement Information
- Slab
Exterior Features
- Vinyl
- Brick
- Roof: Asphalt
Utility Information
- Utilities: Public
- Sewer: Public
School Information
- Elementary School: Castle
- Middle School: Castle North
- High School: Castle
Garage
- Attached
Stories
- 1
Living Area
- 1,373 sqft
Listing Price History
Date
Event
Price
% Change
$ (+/-)
Sep 17, 2026
Price Changed
$270,000
-2%
-$5,000
Additional Information: ERA First Advantage Realty, Inc. | Office: 812-858-2400
Location
Estimated Monthly Mortgage Payment
*Based on Fixed Interest Rate withe a 30 year term, principal and interest only
Listing price
Down payment
%
Interest rate
%Mortgage calculator estimates are provided by ERA First Advantage Realty, Inc. and are intended for information use only. Your payments may be higher or lower and all loans are subject to credit approval.
Disclaimer: IDX information is provided exclusively for consumers’ personal, non-commercial use and may not be used for any purpose other than to identify prospective properties consumers may be interested in purchasing. Data is deemed reliable but is not guaranteed accurate by the MLS. © 2026 Indiana Regional MLS.. 9/24/26 16:48


