
Listing Courtesy of: INDIANA REGIONAL MLS, INC / Listed By: Penny Crick, ERA First Advantage Realty, Inc. - Contact: Office: 812-473-4663
3411 Takara Drive Evansville, IN 47715
Active (21 Days)
$584,900 (USD)
OPEN HOUSE TIMES
-
OPENSun, Oct 182:30 pm - 4:00 pm

Description
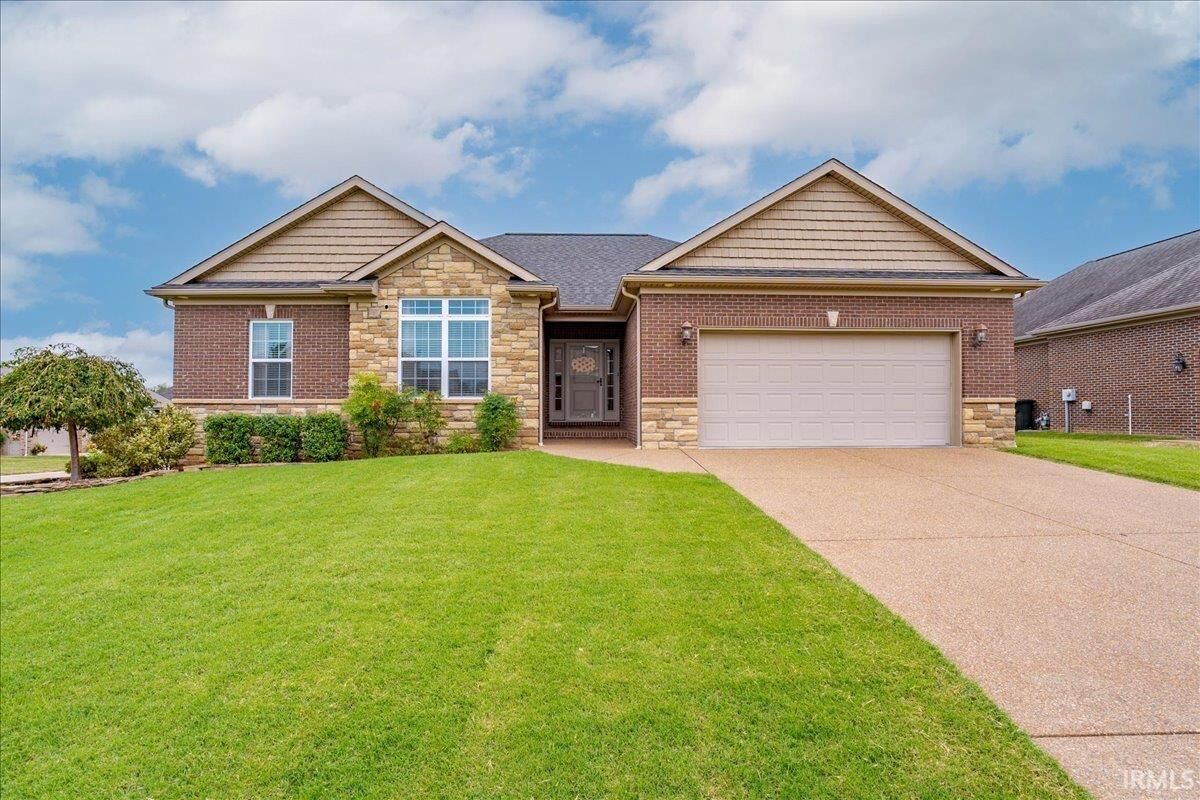
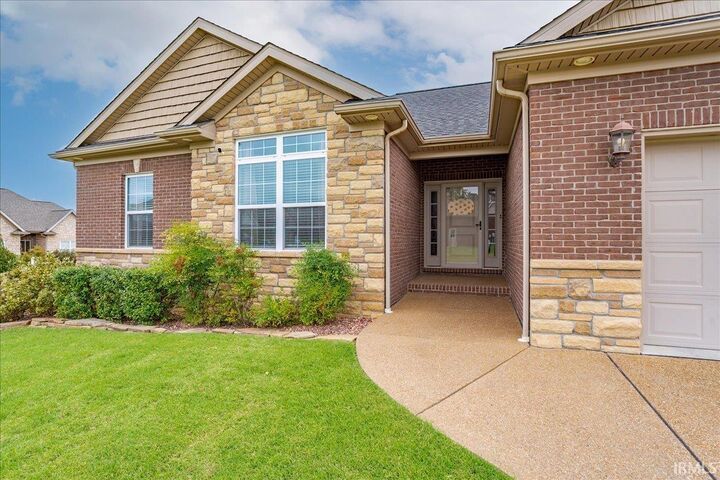
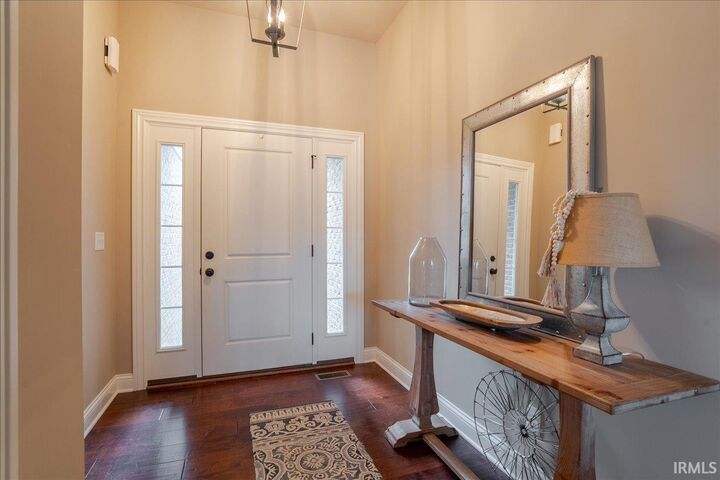
Situated on a corner lot, this one owner custom built home offers a finished walk-out lower level and great curb appeal with covered front porch. Entering this full brick ranch home, you're greeted by the large foyer and spacious great room with fireplace. The great room opens to the large kitchen with an abundance of custom cabinetry, granite counter tops, stainless steel appliances, island with seating, pantry, and an expansive dining area. The main level owners suite features a spacious bedroom and a gorgeous bathroom with double sink vanity, custom tiled walk-in shower, and a large walk-in closet. There are two additional bedrooms on the main level with access to the full hall bath with tub/shower combo. The laundry with utility sink is located near the attached 2.5 car garage. The main level is completed with an open Trex deck overlooking the large backyard. The finished walk-out lower level offers a large family room, perfect for hosting and entertainment. The lower level also has a fourth bedroom and full bath with tub/shower combo. Additionally, there are two flex rooms perfect for exercise, home office, or added storage. The privacy fenced backyard with fire pit is the perfect spot for fun and entertaining. This immaculate home must be seen to truly appreciate all it has to offer inside and out!
MLS #:
202639616
202639616
Lot Size
10,454 SQFT
10,454 SQFT
Type
Single-Family Home
Single-Family Home
Year Built
2016
2016
Style
One Story
One Story
School District
Evansville-Vanderburgh School Corp.
Evansville-Vanderburgh School Corp.
County
Vanderburgh County
Vanderburgh County
Community
Centerra Ridge
Centerra Ridge
Listed By
Penny Crick, ERA First Advantage Realty, Inc., Contact: Office: 812-473-4663
Source
INDIANA REGIONAL MLS, INC
Last checked Oct 16 2026 at 2:38 AM GMT+0000
INDIANA REGIONAL MLS, INC
Last checked Oct 16 2026 at 2:38 AM GMT+0000
Bathroom Details
- Full Bathrooms: 3
Subdivision
- Centerra Ridge
Lot Information
- Corner
- 0-2.9999
Property Features
- Fireplace: Living/Great Rm
- Fireplace: Gas Log
Heating and Cooling
- Gas
- Forced Air
- Central Air
Basement Information
- Full Basement
- Finished
- Walk-Out Basement
Homeowners Association Information
- Dues: $200
Exterior Features
- Brick
- Roof: Shingle
Utility Information
- Utilities: Public
- Sewer: Public
School Information
- Elementary School: Stockwell
- Middle School: Plaza Park
- High School: William Henry Harrison
Garage
- Attached
Stories
- 1
Living Area
- 3,648 sqft
Listing Price History
Date
Event
Price
% Change
$ (+/-)
Oct 15, 2026
Price Changed
$584,900
-3%
-$15,000
Additional Information: ERA First Advantage Realty, Inc. | Office: 812-473-4663
Location
Estimated Monthly Mortgage Payment
*Based on Fixed Interest Rate withe a 30 year term, principal and interest only
Listing price
Down payment
%
Interest rate
%Mortgage calculator estimates are provided by ERA First Advantage Realty, Inc. and are intended for information use only. Your payments may be higher or lower and all loans are subject to credit approval.
Disclaimer: IDX information is provided exclusively for consumers’ personal, non-commercial use and may not be used for any purpose other than to identify prospective properties consumers may be interested in purchasing. Data is deemed reliable but is not guaranteed accurate by the MLS. © 2026 Indiana Regional MLS.. 10/15/26 19:38


