
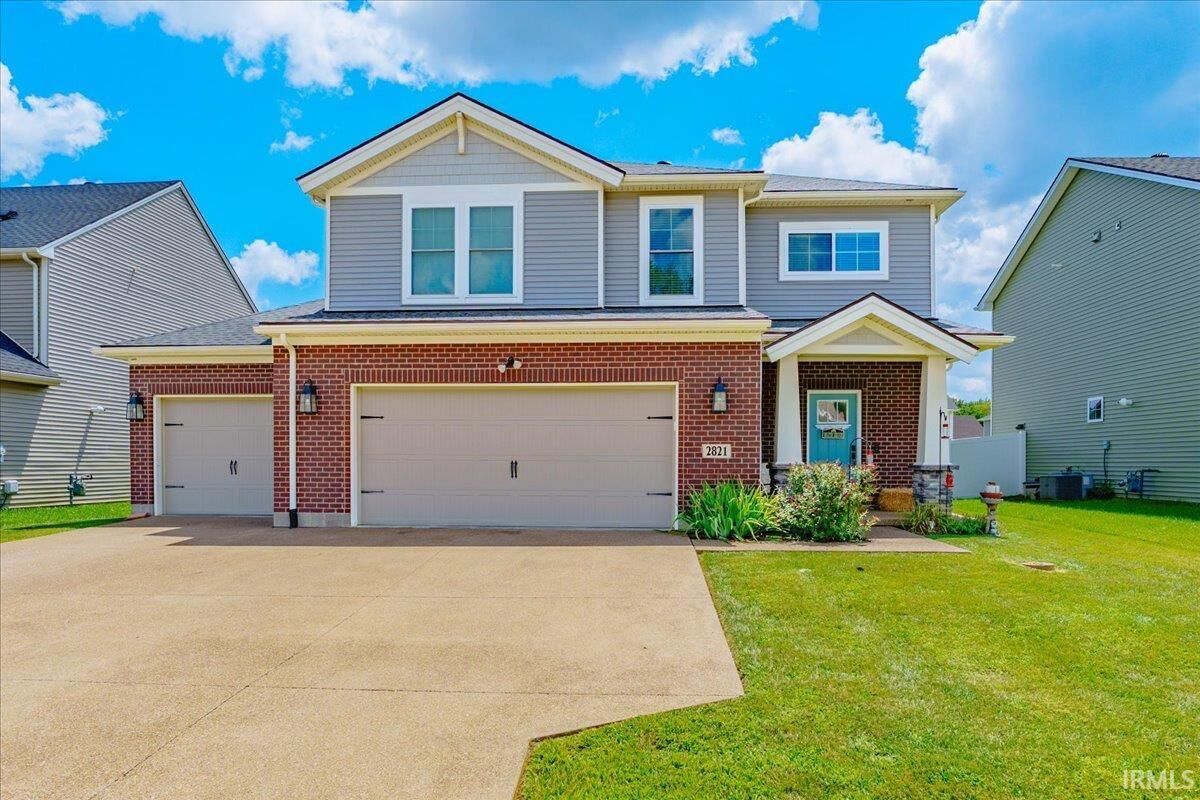
Sold
Listing Courtesy of: INDIANA REGIONAL MLS, INC / Listed By: Judy Fleming, ERA First Advantage Realty, Inc. - Contact: Office: 812-858-2400
2821 Brewster Drive Evansville, IN 47725
Sold on 09/11/2026
$339,000 (USD)

Sold Date:
09/11/2026
09/11/2026
Lot Size
7,405 SQFT
7,405 SQFT
Type
Single-Family Home
Single-Family Home
Year Built
2021
2021
Style
Two Story
Two Story
School District
Evansville-Vanderburgh School Corp.
Evansville-Vanderburgh School Corp.
County
Vanderburgh County
Vanderburgh County
Community
McCutchan Trace
McCutchan Trace
Listed By
Judy Fleming, ERA First Advantage Realty, Inc., Contact: Office: 812-858-2400
Bought with
Alyssa Luttrull, ERA First Advantage Realty, Inc
Alyssa Luttrull, ERA First Advantage Realty, Inc
Source
INDIANA REGIONAL MLS, INC
Last checked Oct 6 2026 at 9:01 AM GMT+0000
INDIANA REGIONAL MLS, INC
Last checked Oct 6 2026 at 9:01 AM GMT+0000
Bathroom Details
- Full Bathrooms: 2
- Half Bathroom: 1
Subdivision
- Mccutchan Trace
Lot Information
- Level
Heating and Cooling
- Gas
- Forced Air
- Central Air
Basement Information
- Slab
Homeowners Association Information
- Dues: $160
Exterior Features
- Vinyl
- Brick
Utility Information
- Utilities: Public
- Sewer: Public
School Information
- Elementary School: McCutchanville
- Middle School: North
- High School: North
Garage
- Attached
Stories
- 2
Living Area
- 2,152 sqft
Listing Price History
Date
Event
Price
% Change
$ (+/-)
Additional Information: ERA First Advantage Realty, Inc. | Office: 812-858-2400
Disclaimer: IDX information is provided exclusively for consumers’ personal, non-commercial use and may not be used for any purpose other than to identify prospective properties consumers may be interested in purchasing. Data is deemed reliable but is not guaranteed accurate by the MLS. © 2026 Indiana Regional MLS.. 10/6/26 02:01


